 PROPOSED SCHEME · ARCHITECTURAL VISUALISATION
A mixed-use development opportunity
Kingston
Point.
A distinctive site.
An exceptional connection.
A station-adjacent development parcel in the heart of Kingston upon Thames. A considered proposal for contemporary homes and an active commercial frontage.
16–18 Richmond Road & 2 Canbury Park Road · KT2
Combined site area
Proposed residential units
Residential, commercial & café
Excellent public transport access
The opportunity
At the meeting point
of town and connection.
An L-shaped parcel at the junction of Richmond Road and Canbury Park Road, immediately beside Kingston Station. The proposed design brings a distinctive new presence to an established town-centre setting.
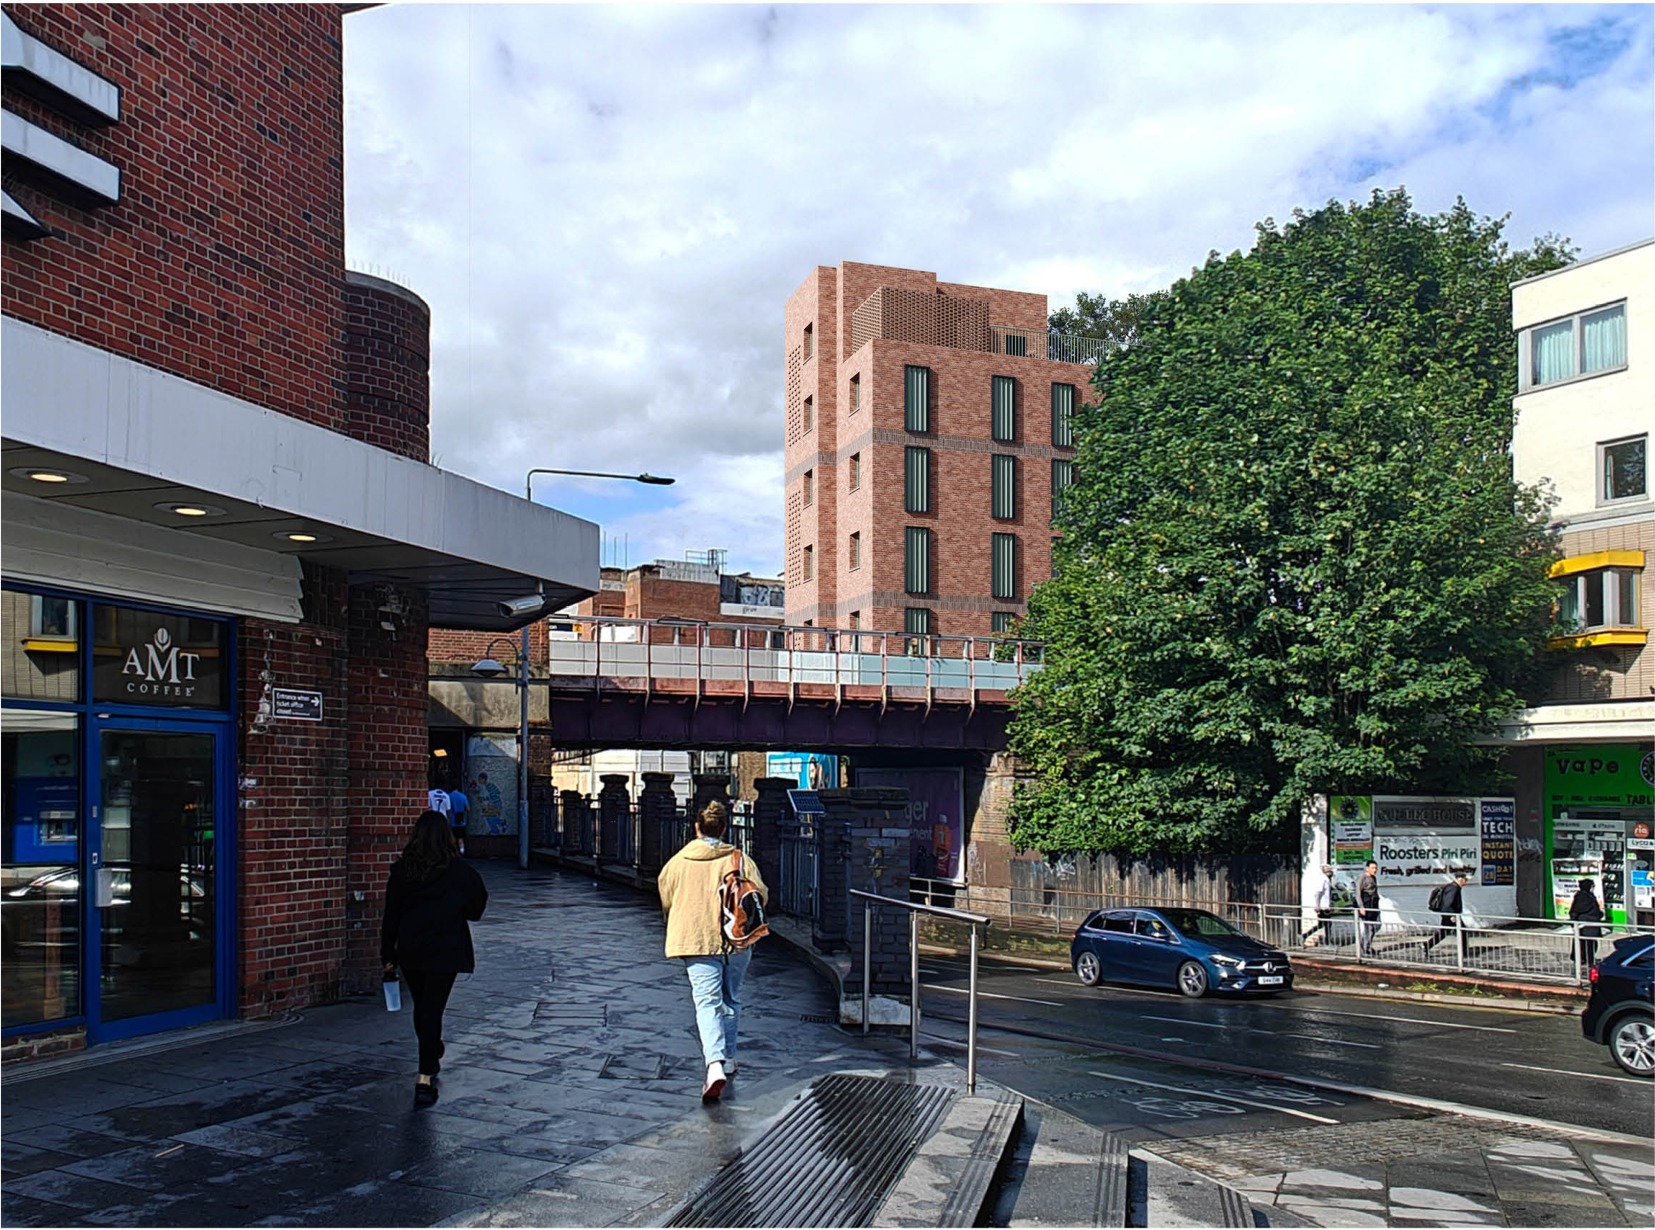
A new perspective from Kingston StationPROPOSED
A considered proposal
Designed for its setting.
Six individual homes
A proposed mix of one-, two- and three-bedroom homes, with private outdoor space and an active street-level commercial presence.
Contextual architecture
Stepped red-brick massing, textured detailing and landscaped roof spaces respond to the character of the surrounding streets.
A connected, car-free scheme
Step-free access, a residential lift and secure cycle storage complement a location immediately adjacent to Kingston Station.
Revised scheme subject to planning approval. Existing permission relates to a different, nine-home scheme.
Continue the conversation
See the potential. Get the detail.
Speak with the property team about the site, plans or a viewing.